

Second storey additions, extensions and renovations. Add space without moving – talk to our team today.
Call NowA second storey addition or ground floor extension lets you stay in the street you love, keep the kids at the same school and avoid the cost of selling and buying. Sydbuilt specialises in custom alterations and additions built from your architect's or designer's plans.
We build to your plans and your home. Work with your architect or designer, or we'll introduce you to one.
We tie the new work into your existing home properly – structure, roofline and finishes – so it looks like it was always there.
You deal directly with the builder, not a sales consultant. Our hands-on approach means decisions get made on site, quickly.
Fully licensed and insured – NSW Builder's Licence 244844C. Experience across renovations, custom homes, duplexes and Class 2 multi-residential.
Every home is different, but most additions follow the same path. We'll explain each stage and what it means for your timing and budget before you commit.
Fill in the enquiry form below with a few details about your home and what you'd like to add.
We organise a call to talk through your project and what stage it's at – an idea, a design or approved plans – before any pricing or tendering.
We inspect your existing home and work with your architect or designer, giving builder input on structure, layout and cost.
A detailed price, DA or CDC approval, home warranty (HBCF) insurance and your building contract.
Site set-up and any demolition of existing parts, then structure, roof, lock-up and fit-out – with the builder on site throughout.
Final inspection, occupation certificate and keys – with ongoing support after completion.
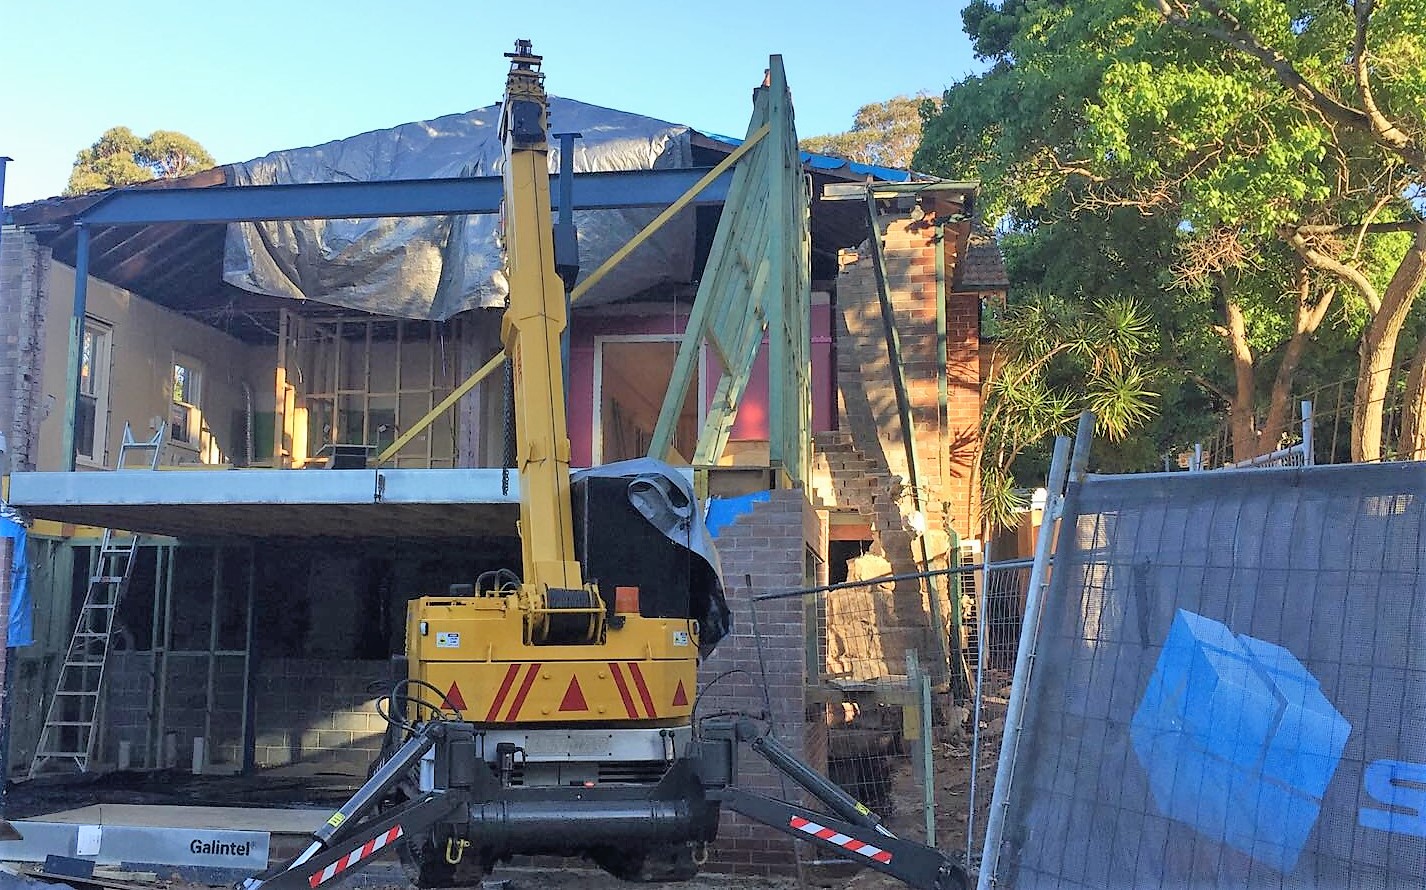
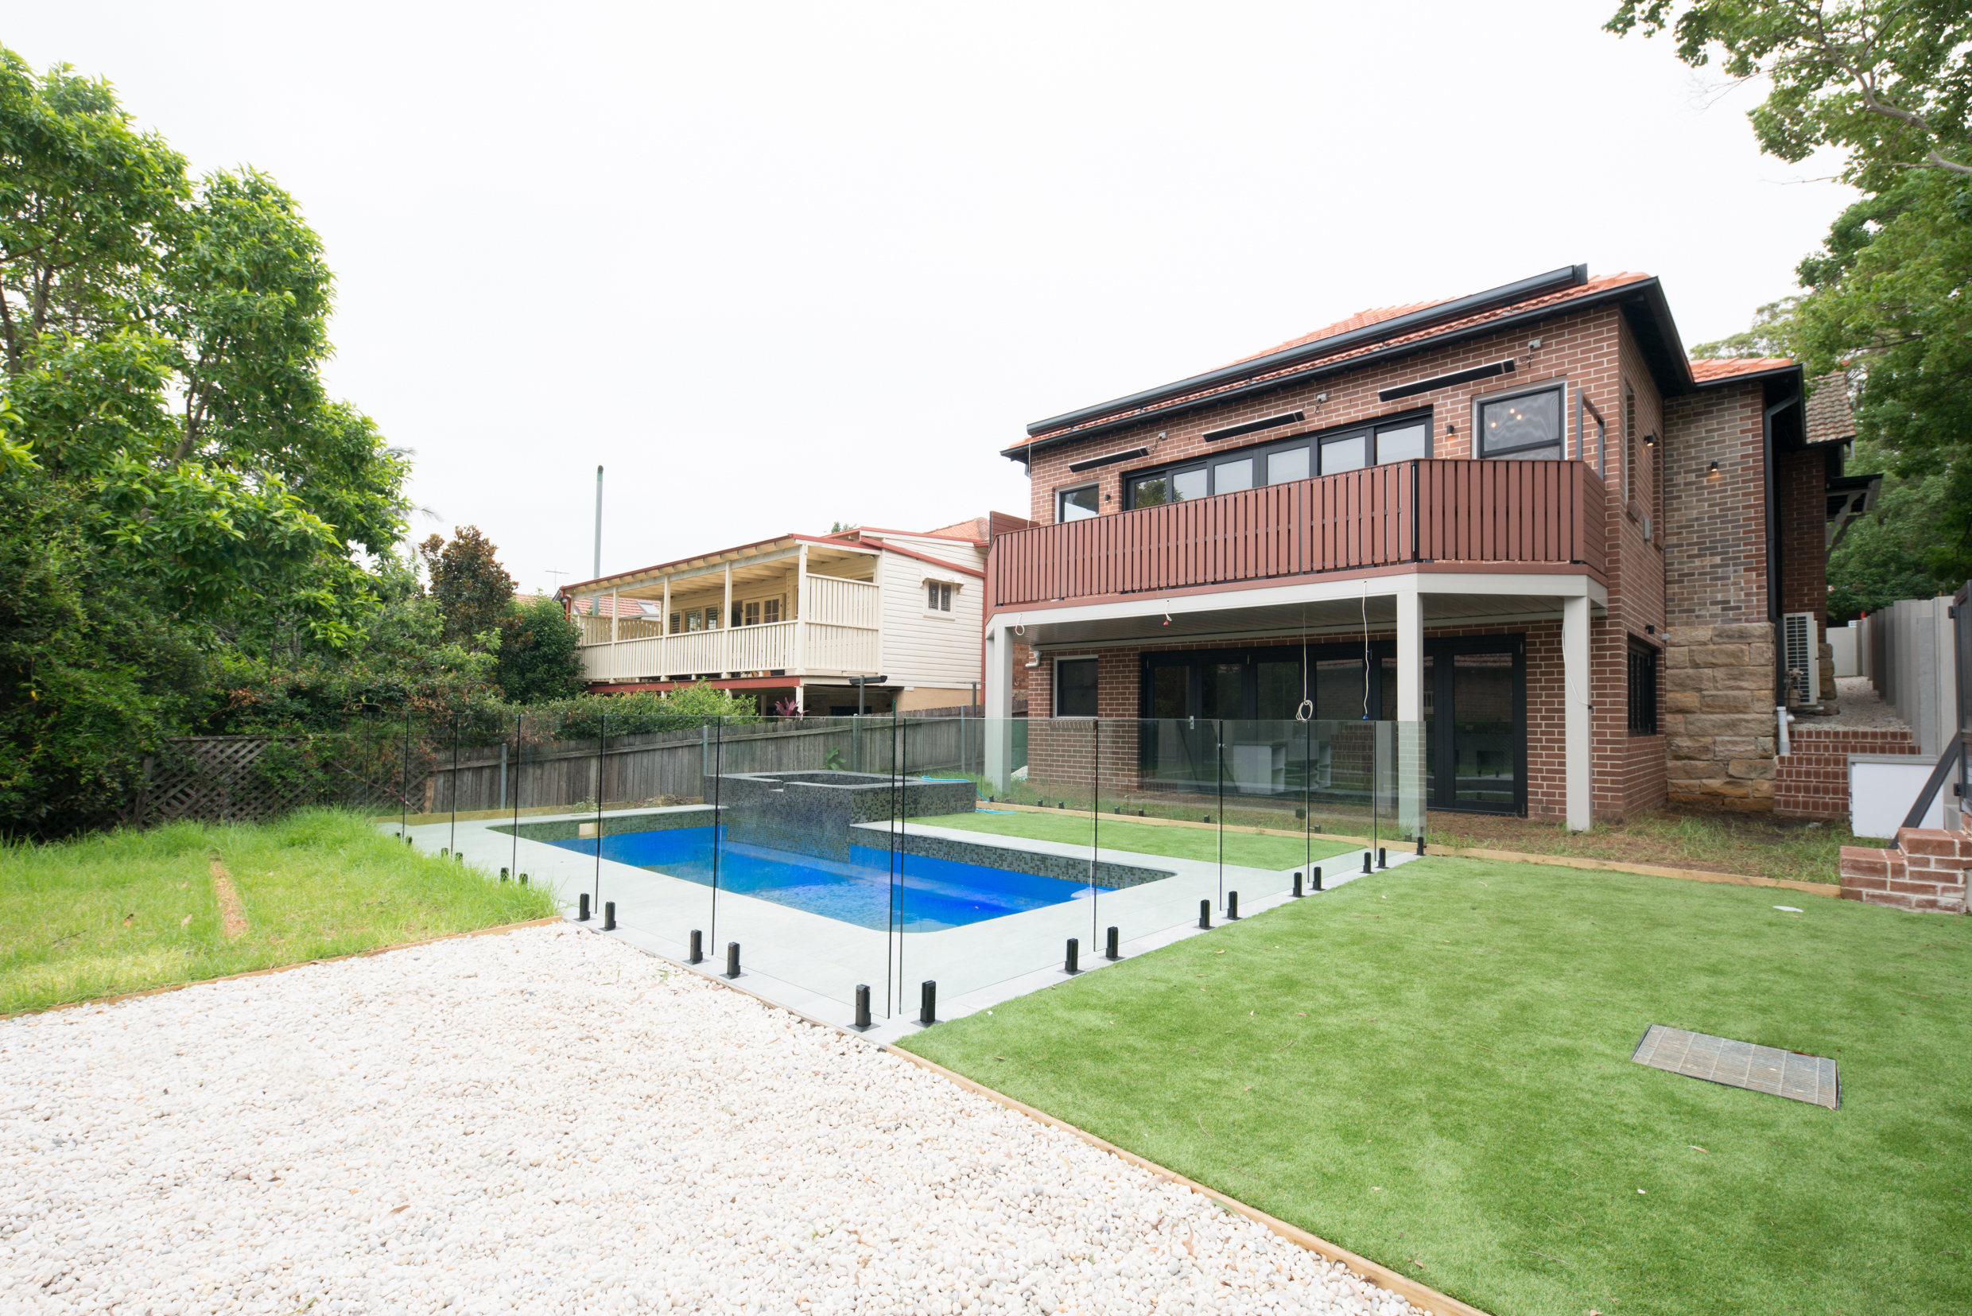
A large rear extension with a new roof, entertaining area, fibreglass pool and retaining walls – built while keeping the original home.
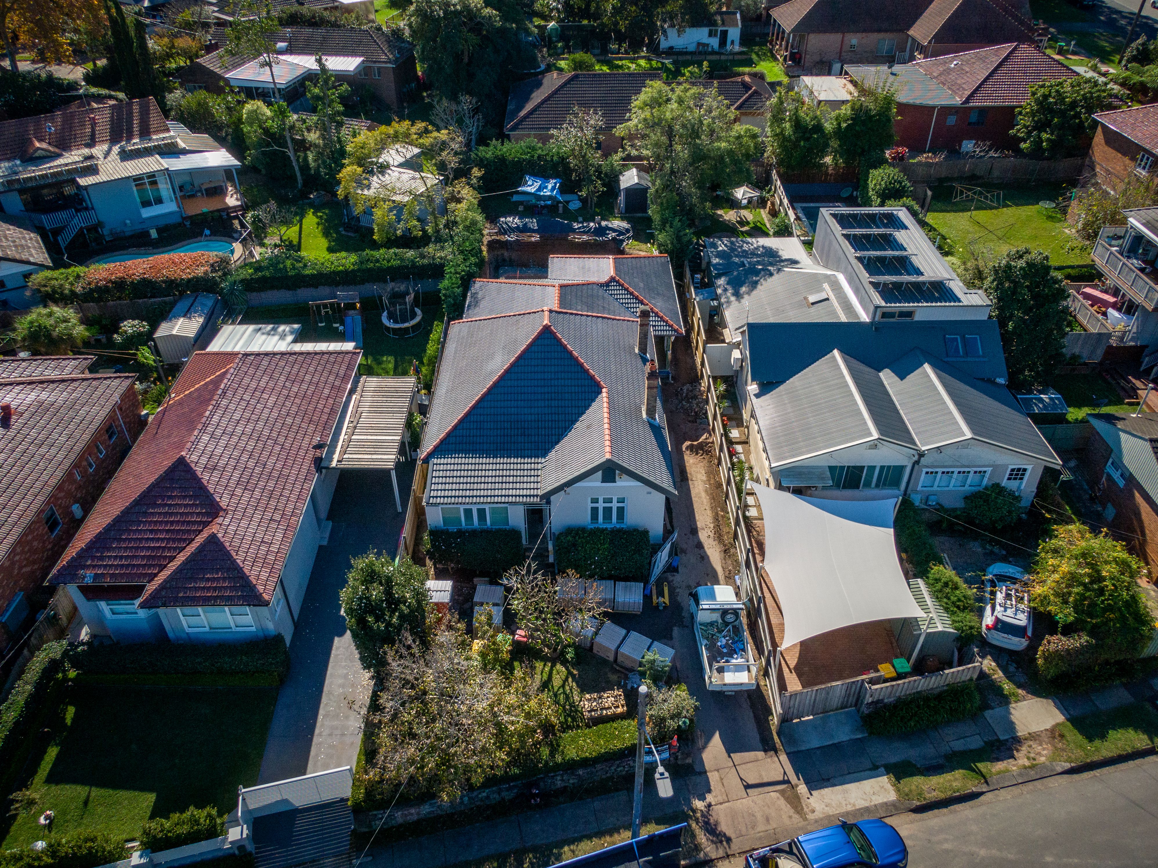
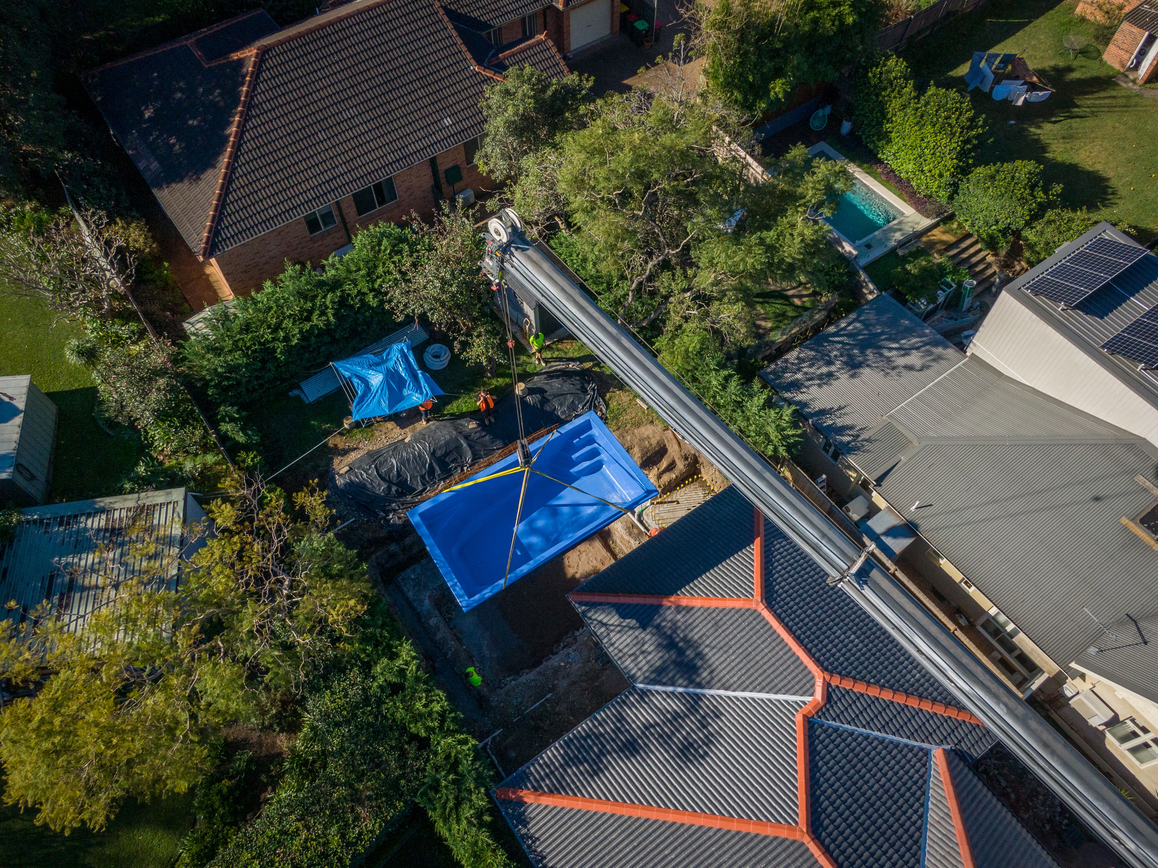
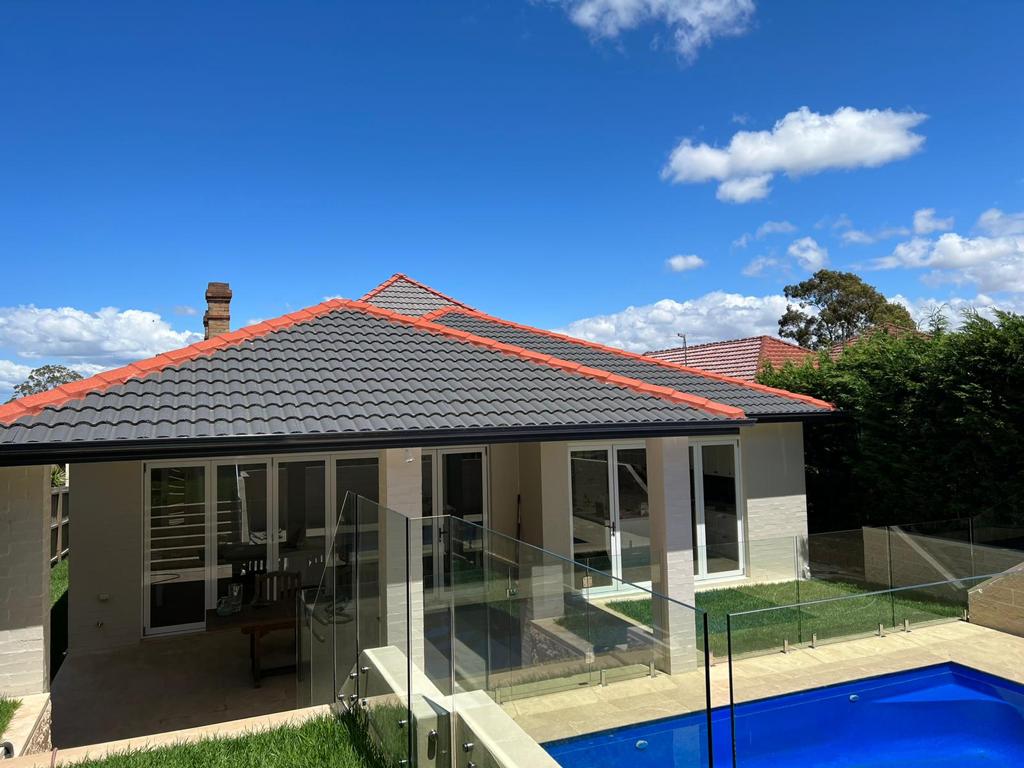
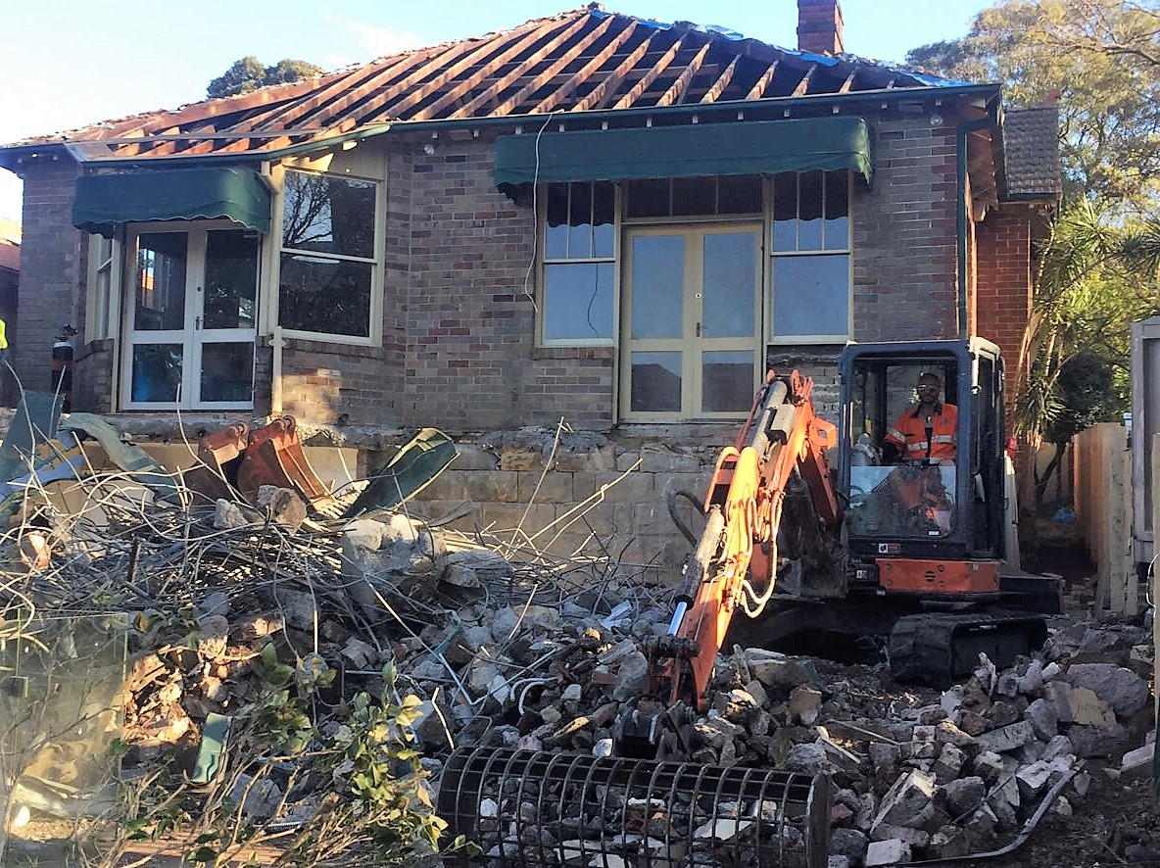
A tired brick home stripped back, re-supported with new steel and extended – combining a heritage-style front with a modern architectural addition.
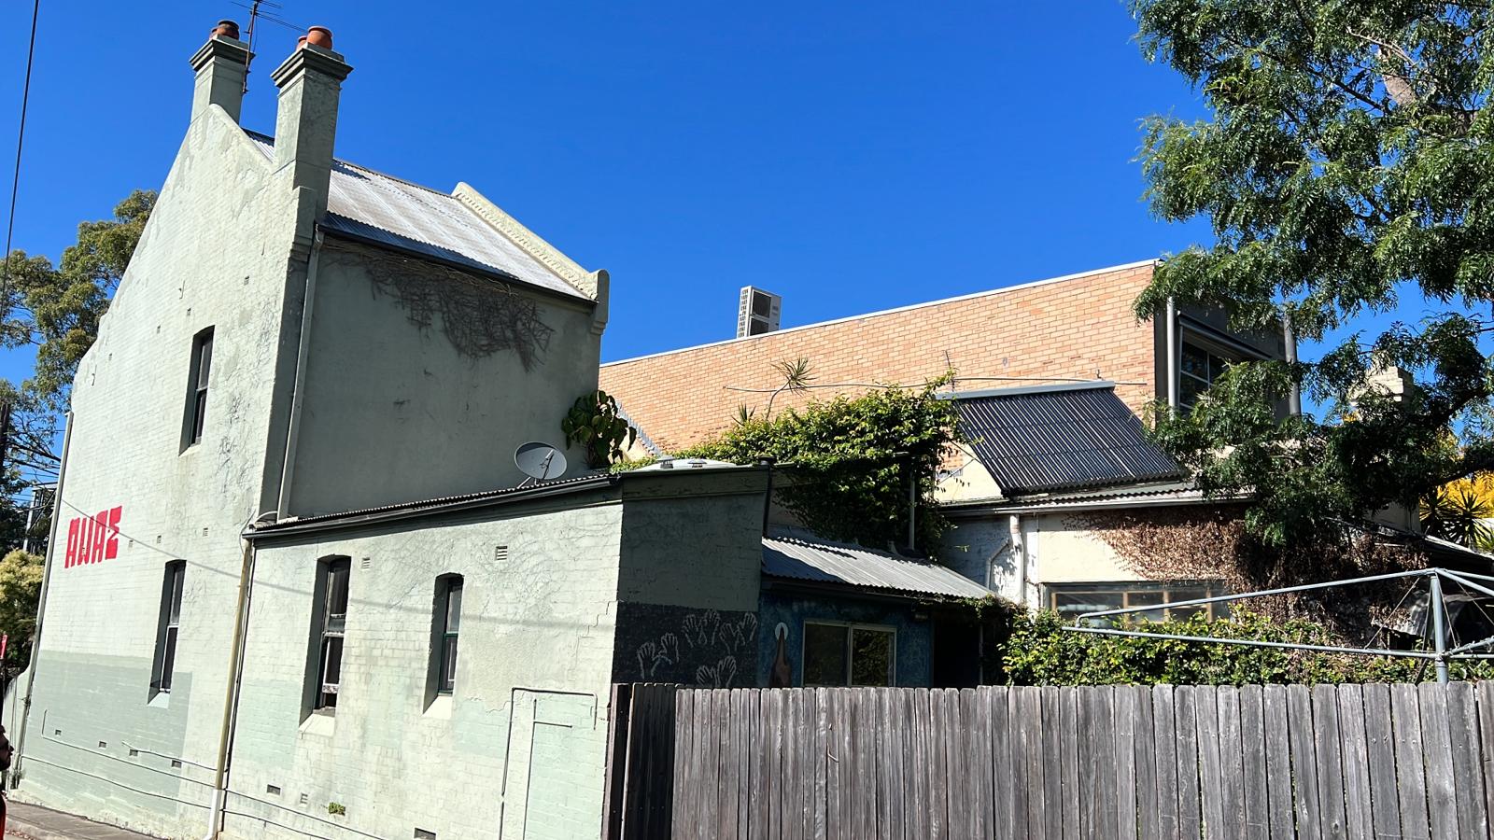
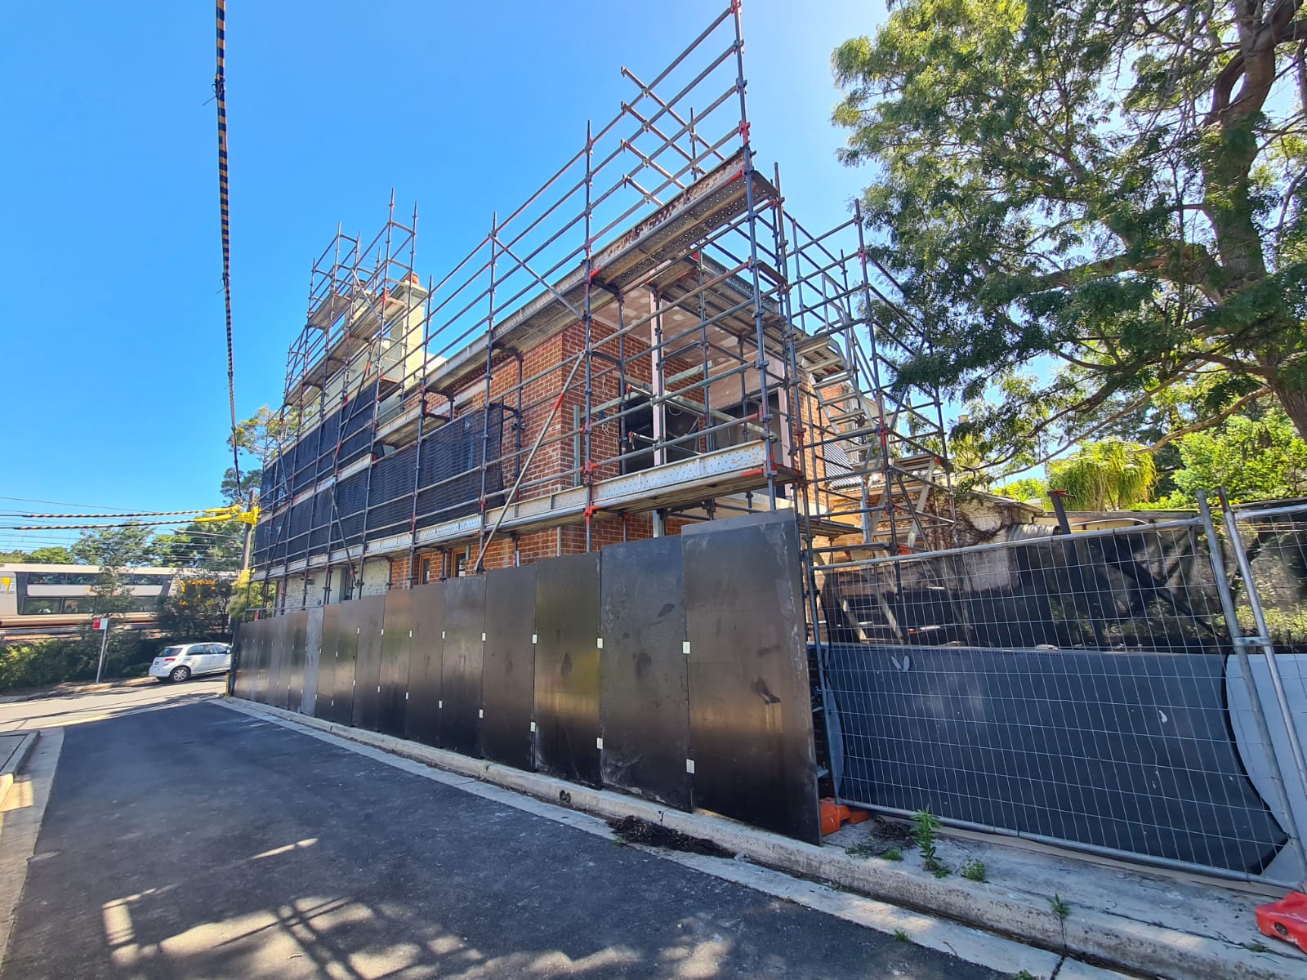
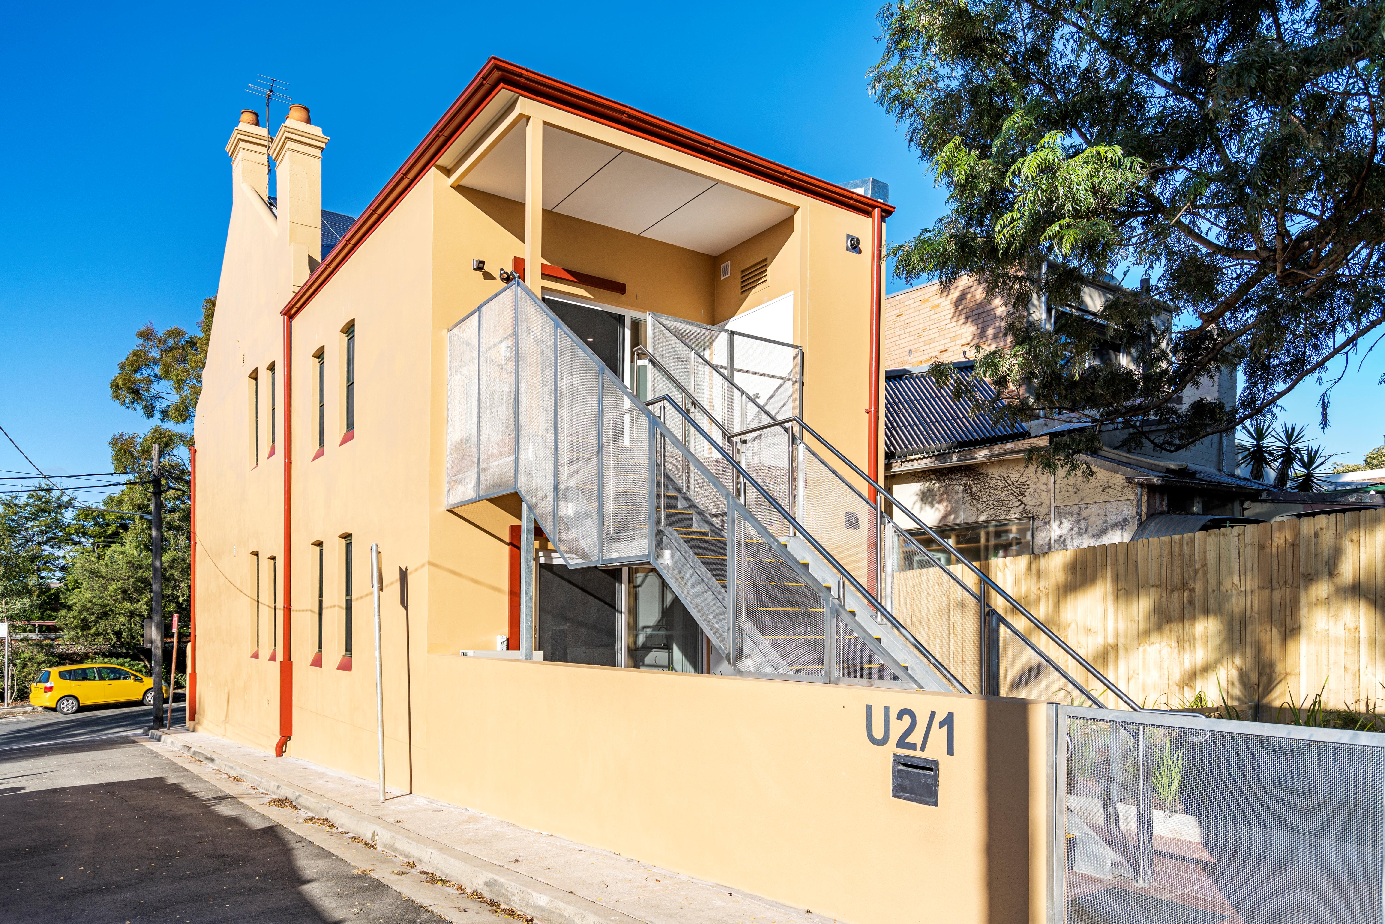
A tired inner-west terrace transformed with a new brick first floor addition, external stair and courtyard – shown here from the same rear lane before, during and after.
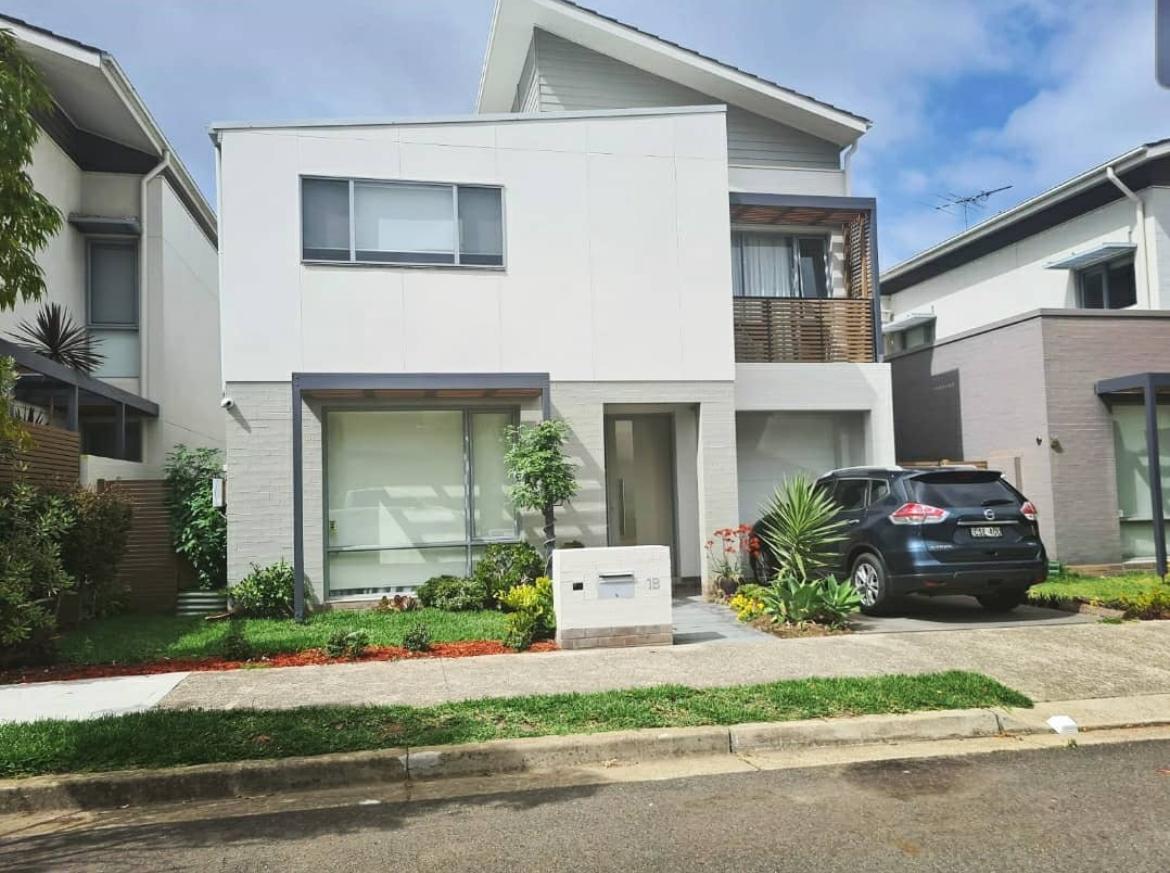
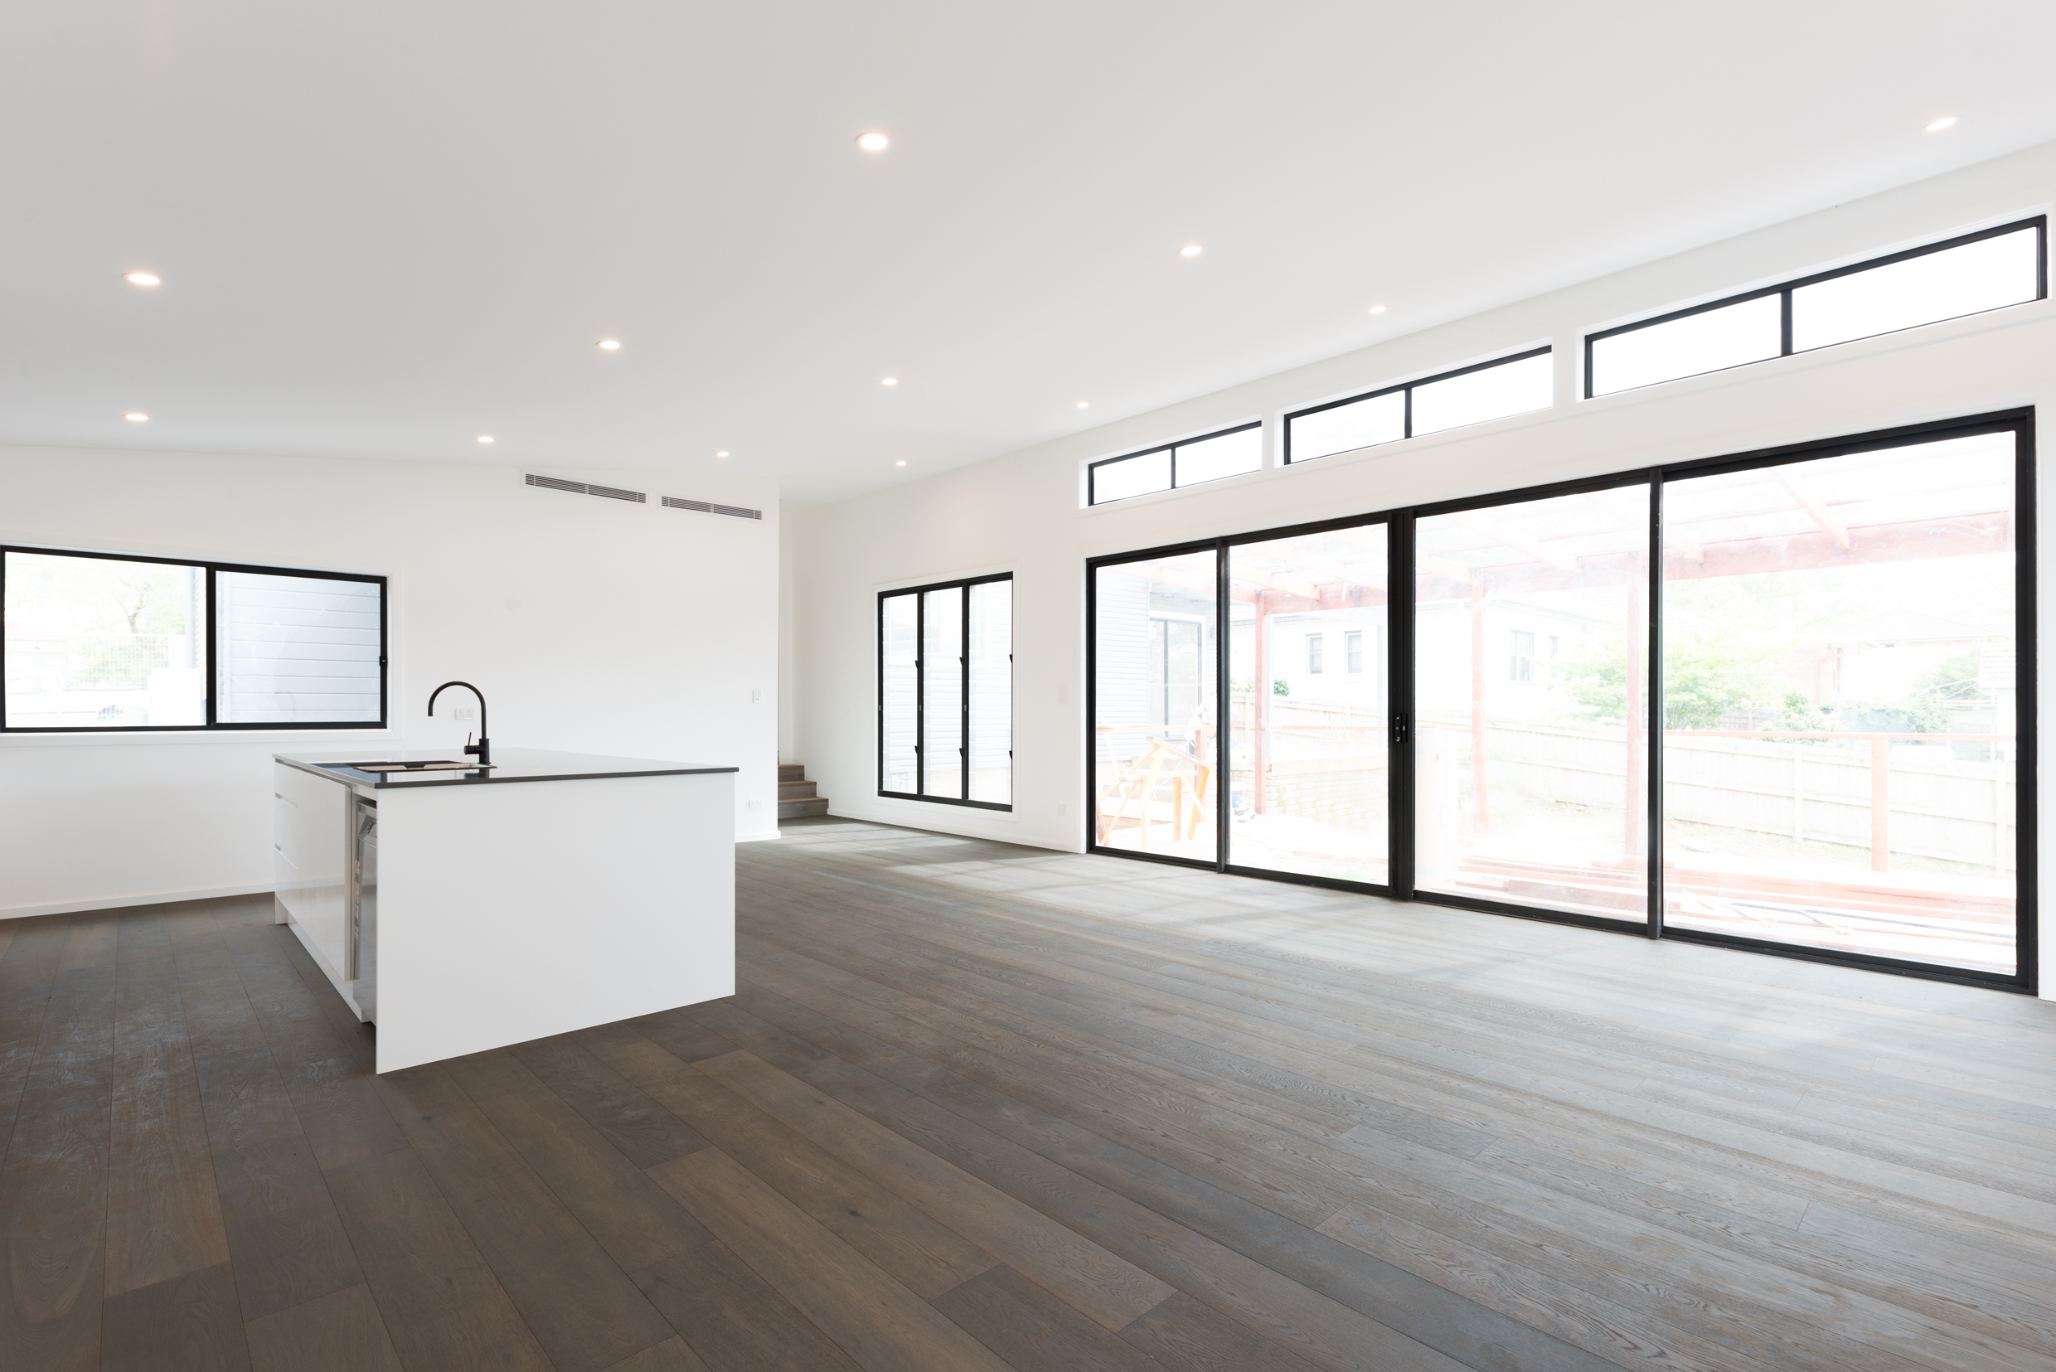
From first floor additions to open-plan living extensions – each built to the owner's own design.
It depends on the scope. For a second storey addition most families move out for part of the build; for many ground floor extensions you can stay. We'll talk it through on the discovery call.
Yes. We regularly build architect-designed additions and can give builder input on structure, cost and buildability during design.
Most additions need a DA or CDC. We coordinate with your designer, certifier or council so the approvals line up with the build program.
It depends on the design, approval pathway and size of the work. We give you a realistic program with your quote, not a best-case guess.
Established suburbs across Sydney metro, including:
Tell us about your home and plans – we'll organise a discovery call to talk it through.
Tell us about your home and what you'd like to add. Fill in the form below and we'll organise a discovery call to talk through your project – with a free quote when you're ready. Or call 02 8739 8986.


